7818
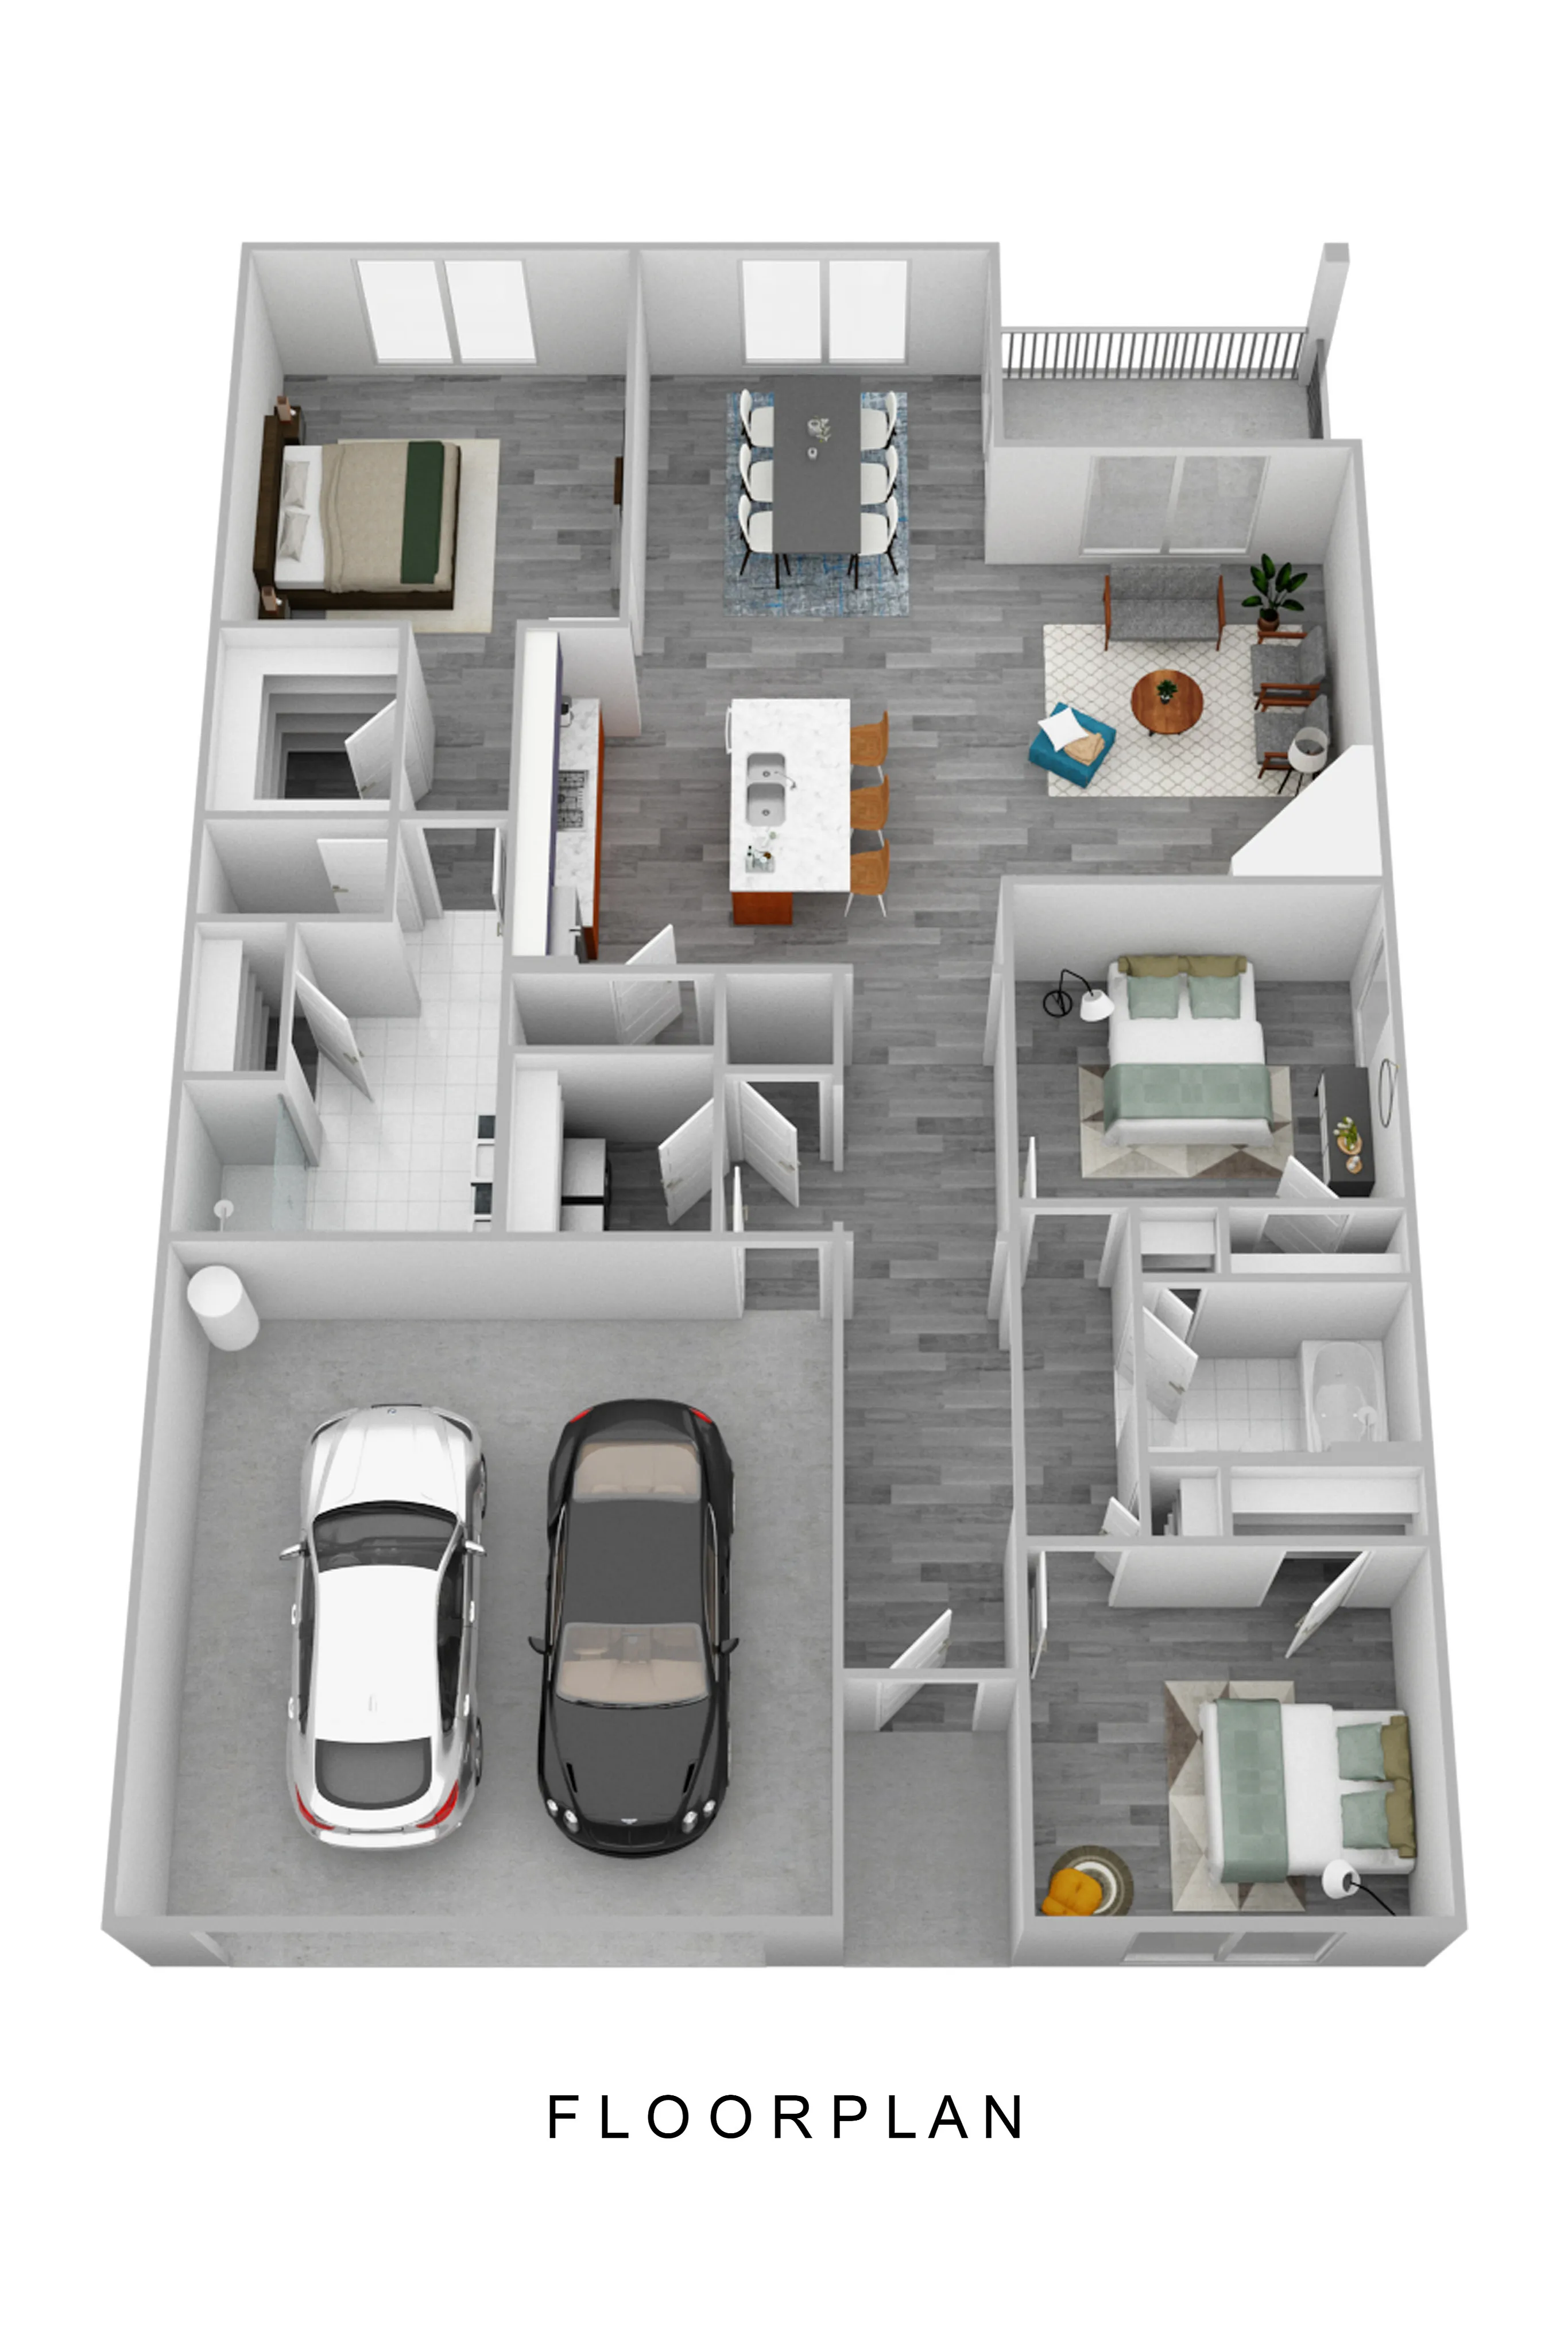
3 Bed
•
2 Bath
•
1,618 SqFt
Available 10/27/2026
Deposit:
$1,125
$2,650
/month
×
14mo
$2,650/month
Customize your search with filters for price, size, bedrooms, and amenities
No Units available currently.
Try changing or removing some of your filters to see if availability changes.
Discover the premium features and amenities included with this floor plan
Attached garage with interior access for modern, on the go living.
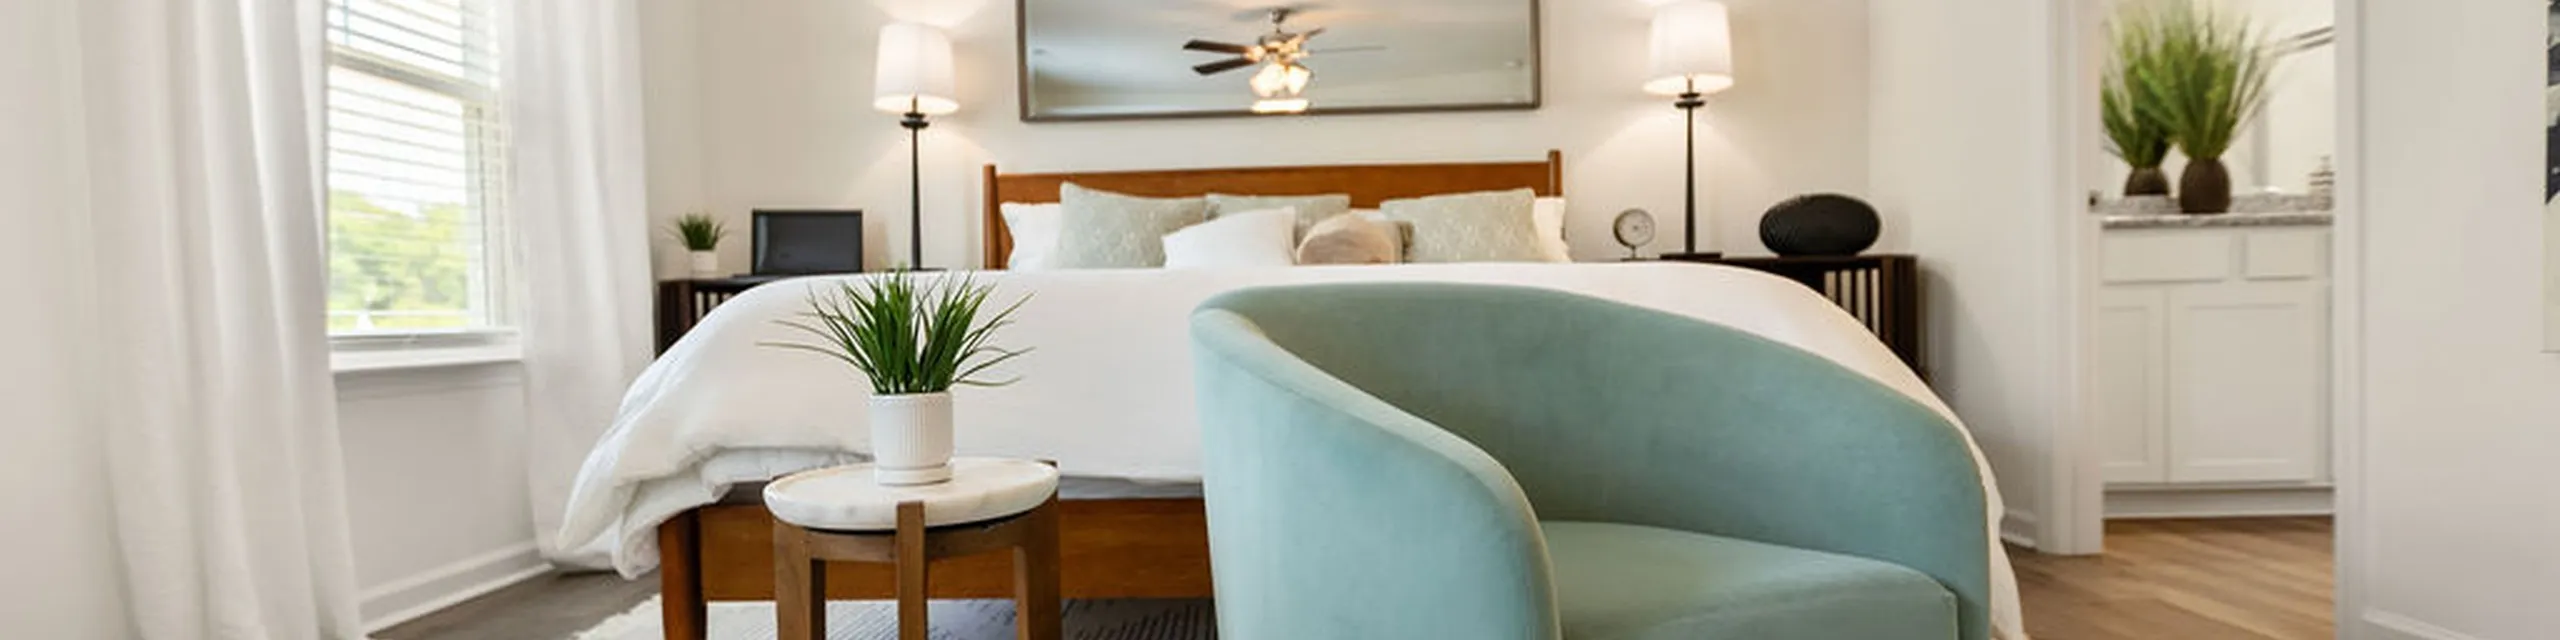
Spacious bedroom layouts with ample natural light and flexible furniture placement
Modern stainless steel appliances bring a sleek, professional look to your kitchen while offering durability, and energy efficient performance.
Stay Cool and comfortable with sleek, energy efficient central air in every home.
Sleek faux wood floors bring a contemporary look to your space, combining style and functionality in high traffic common areas.