
Quick Actions
Back
Cali LB
/
Cali LB
4 bed
2 bath
1,764
SqFt
Floor plan overview
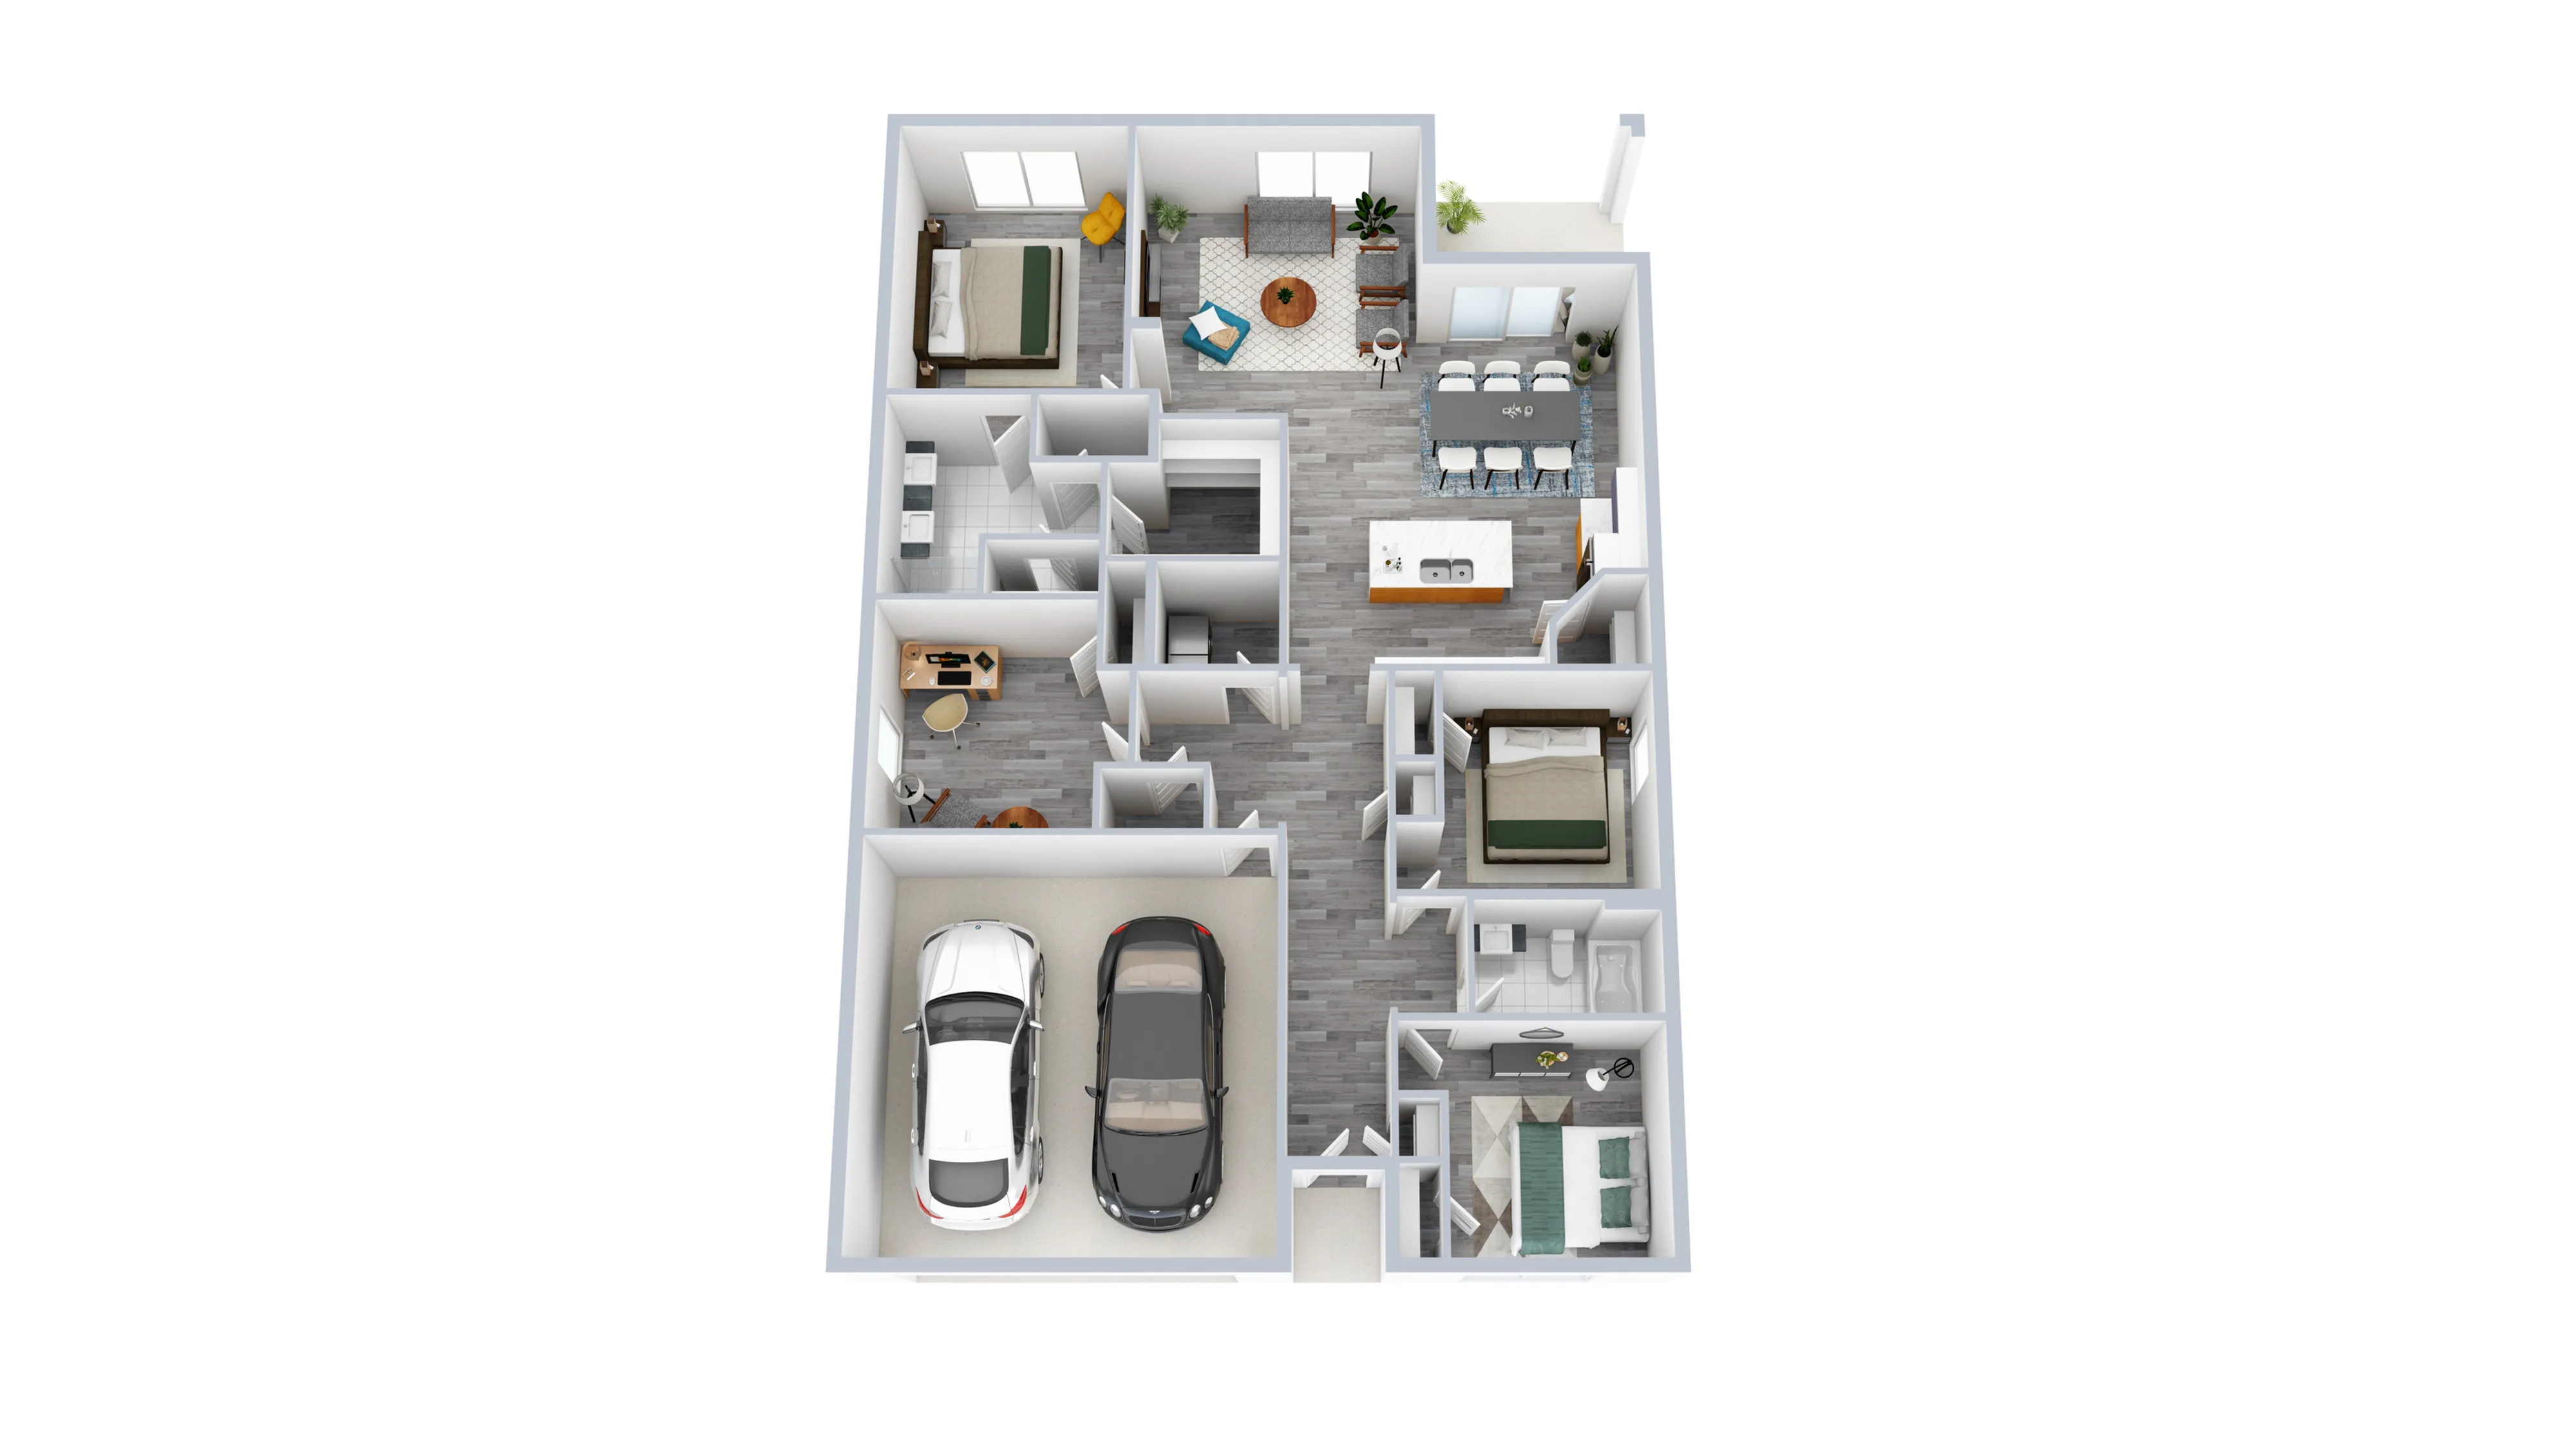
The Cali LB floor plan offers 4 bedrooms and 2 bathrooms with 1,764 sq ft of open-concept living designed for comfort and flexibility. Enjoy a modern kitchen, bright living spaces, and a layout perfect for everyday living, working from home, or hosting guests. With added versatility and space, this home is a great option for those looking for more without sacrificing value. Limited availability — schedule your tour today.
4/2
Beds/Baths
1,764
SqFt
Available Units
0 availableFilter Listed Units
Customize your search with filters for price, size, bedrooms, and amenities
0 filters applied
No Units
No Units available currently.
Try changing or removing some of your filters to see if availability changes.
Floor Plan Amenities
Discover the premium features and amenities included with this floor plan
Spacious, Fully-Fenced Backyard – Perfect for Pets and Play!
Spacious, Fully-Fenced Backyard – Perfect for Pets and Play!
LED Lighting
LED Lighting
2 Car Garage
2 Car Garage
Attached garage with interior access for modern, on the go living.
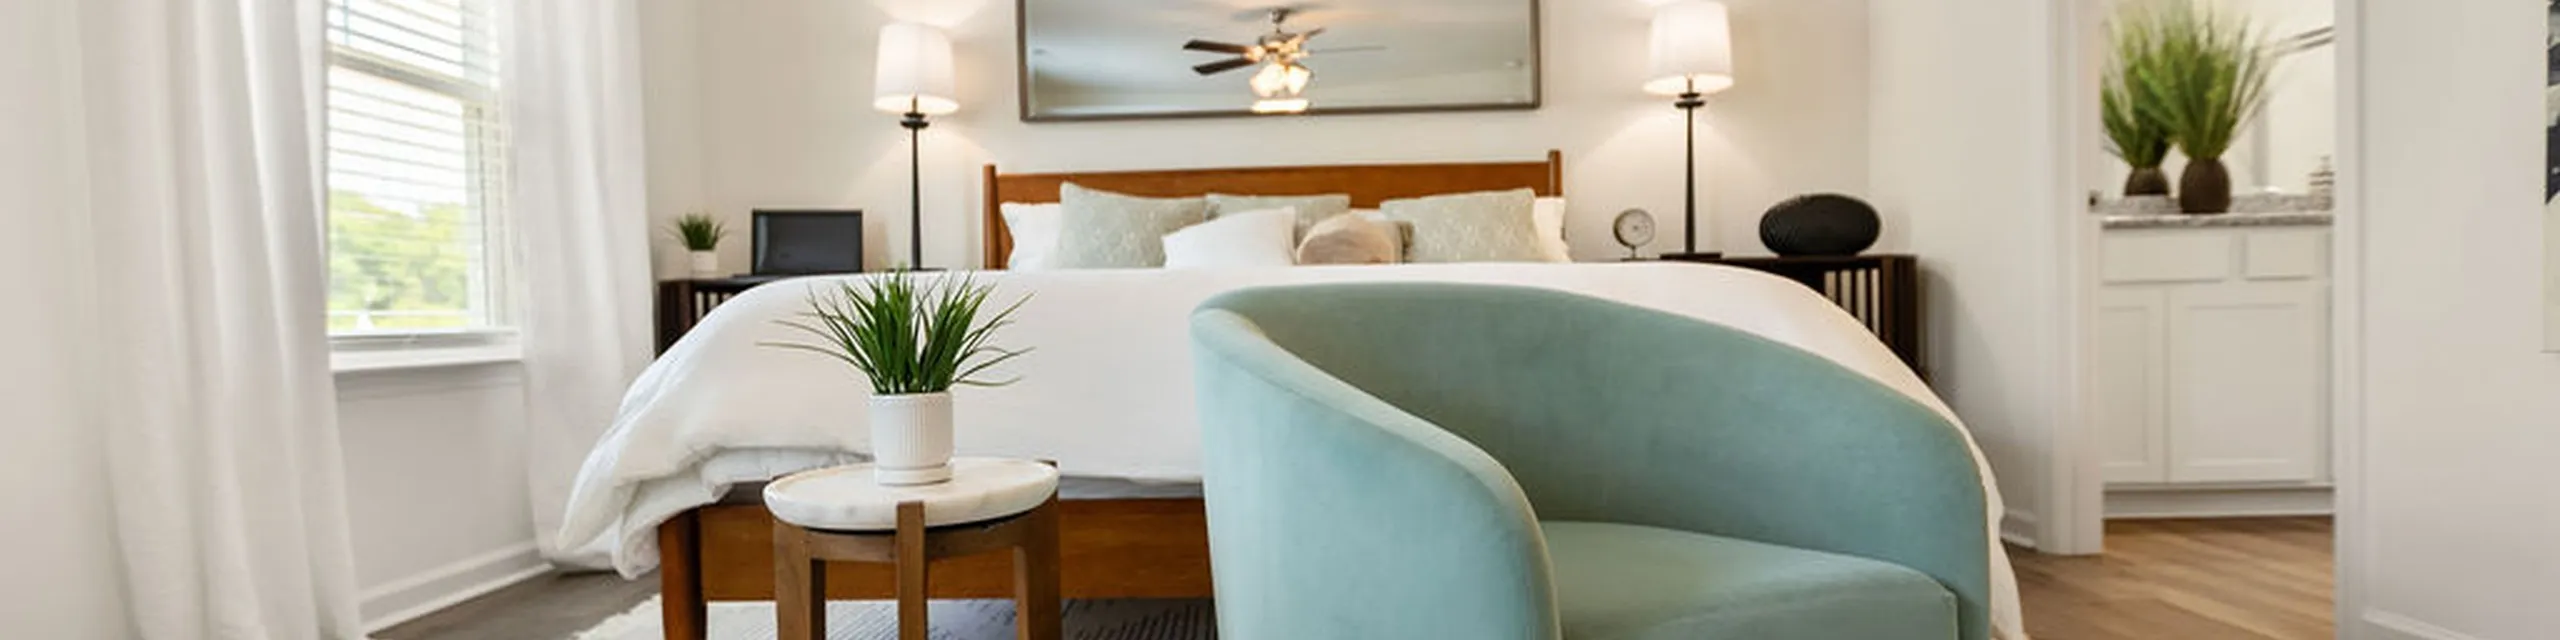
Spacious bedroom layouts with ample natural light and flexible furniture placement
Spacious bedroom layouts with ample natural light and flexible furniture placement
Spacious bedroom layouts with ample natural light and flexible furniture placement
Stainless Steel Appliances
Stainless Steel Appliances
Modern stainless steel appliances bring a sleek, professional look to your kitchen while offering durability, and energy efficient performance.
Central Heat & Air
Central Heat & Air
Stay Cool and comfortable with sleek, energy efficient central air in every home.
Faux Wood Flooring
Faux Wood Flooring
Sleek faux wood floors bring a contemporary look to your space, combining style and functionality in high traffic common areas.
Showing 1-7of7
Frequently Asked Questions
The Cali LB floor plan features 4 bedrooms and 2 bathrooms.
What is the square footage of the Cali LB floor plan?
The Cali LB floor plan is approximately 1,764 square feet. Actual square footage may vary by unit.
Does the Cali LB floor plan at Mockingbird Meadows allow pets?
Pet information is available for Mockingbird Meadows. Please refer to the property's pet policy page for full details on pet allowances and any applicable fees.